
How Many Stools Fit at Your Island? (And Why Most Islands Get It Wrong)
Allow 600mm of bench length for every stool. That one number decides whether your island feels generous or cramped for the next 20 years.
An island bench is rarely just a bench. It's where the kids spread out their homework after school. It's where a friend perches with a glass of wine while you put together a snack. And it's where the whole family lands for a slow Sunday breakfast.
Get the seating right and the island becomes the heart of the home. Get it wrong and everyone sits side-on, knocking elbows, while the stools end up pushed against the wall.
The quick answer: 600mm per stool
Plan on 600mm of bench length per person. That's about the width of a standard desk mat, and it gives each person room to eat, rest their elbows and work on a laptop without bumping their neighbour. If you have the space, 700mm feels more relaxed.
1 seat: 600mm minimum, 700mm comfortable
2 seats: 1200mm minimum, 1400mm comfortable
3 seats: 1800mm minimum, 2100mm comfortable
4 seats: 2400mm minimum, 2800mm comfortable
A seat at the very end of an island needs a little extra, as it can't share elbow room with anyone.
How it looks on plan
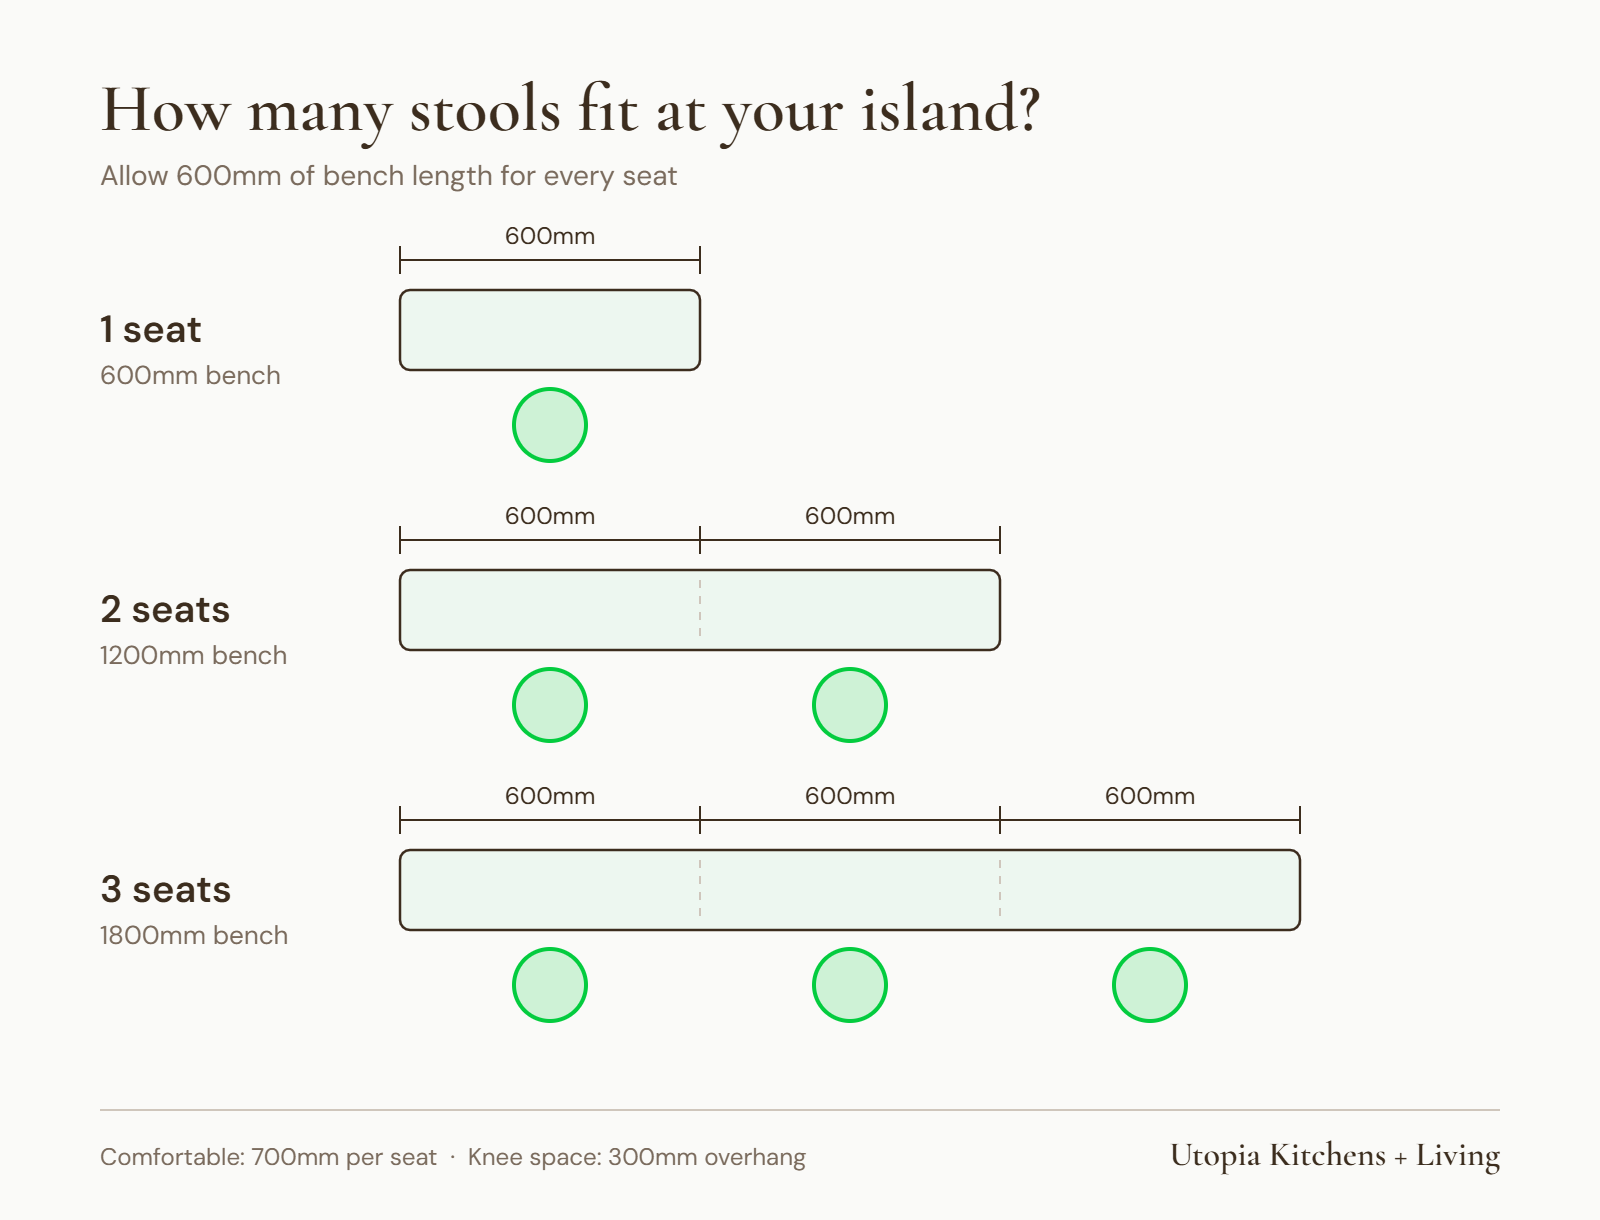
Each stool takes its own 600mm slice of the bench, so the island grows by 600mm for every person you add.
Try the elbow test at home
Numbers on a page are hard to picture, so try this before you sign off on an island:
Pull two dining chairs up to your current bench or table.
Sit side by side with someone, as if you're having breakfast.
Rest your elbows on the bench and have a coffee or eat a meal.
Measure from the centre of one chair to the centre of the other.
If you're comfortable, that's your number. Most people land right around 600mm. Multiply it by the number of people you want to seat and you have your island's seating length.
Why most islands get it wrong
Width is only half the story. These are the mistakes we see most often, and each one is easy to avoid at the design stage.
Not enough knee space. At a standard 900mm bench, allow a 300mm overhang for knee space. That's also the limit Caesarstone's fabrication guide for its Mineral surfaces sets for a 20mm benchtop to overhang without extra support. Go deeper, or choose a different material, and the island needs support designed in. That's something to design in from day one, not fix on installation day.
The wrong stool height. A 900mm bench suits a counter stool with a seat around 650mm high. Bar stools, at around 750mm, are too tall and leave you hunched over your plate.
No room behind the stools. Leave about 1000mm from the bench edge to the nearest wall or cabinetry, so someone can walk behind a seated person. If it's also a main walkway, make it 1100mm or more.
Squeezing in one more seat. Four stools in a space made for three looks fine in a photo. It's a daily squeeze in real life.
Every seat you add changes the length of the island, and with it the benchtop and cabinetry. That's why it pays to settle the number of seats early in the design.
Quick questions
What about kids doing homework? Choose stools with a footrest so little legs aren't left dangling, and make sure there's a power point within reach of the bench for laptops and chargers.
What if someone finds stools hard to get on and off? Stools with a back and a footrest are far easier for older family members. Allow the full 700mm per seat so there's room to climb on and off comfortably.
Plan your island around how you live
The right island starts with a simple question: who's going to sit there, and what will they be doing? At Utopia Kitchens + Living, we design every island around the way your family actually lives, from homework to Sunday breakfast.
Book a Free Design Studio Consultation at our Geebung studio and we'll help you work out exactly how many seats your island can comfortably hold.
Sources
Fabrication & Installation Guide: Caesarstone Quartz & Caesarstone Mineral Surfaces (August 2023)
