
Kitchen trends for 2027 point in one clear direction: calmer rooms, with the work tucked out of sight. That is the picture from the National Kitchen & Bath Association’s 2027 Kitchen Trends Report, a survey of more than 800 designers, manufacturers, remodelers and architects across the United States and Canada, released in October 2026.
Scroll through kitchen ideas on Instagram or Pinterest and many of the homes you see are in North America. Their trends reach our screens, and our kitchens, quickly. So this report is a useful look at what we can expect in Brisbane in 2027. Here is what is in, what is out, and what we would take from it.
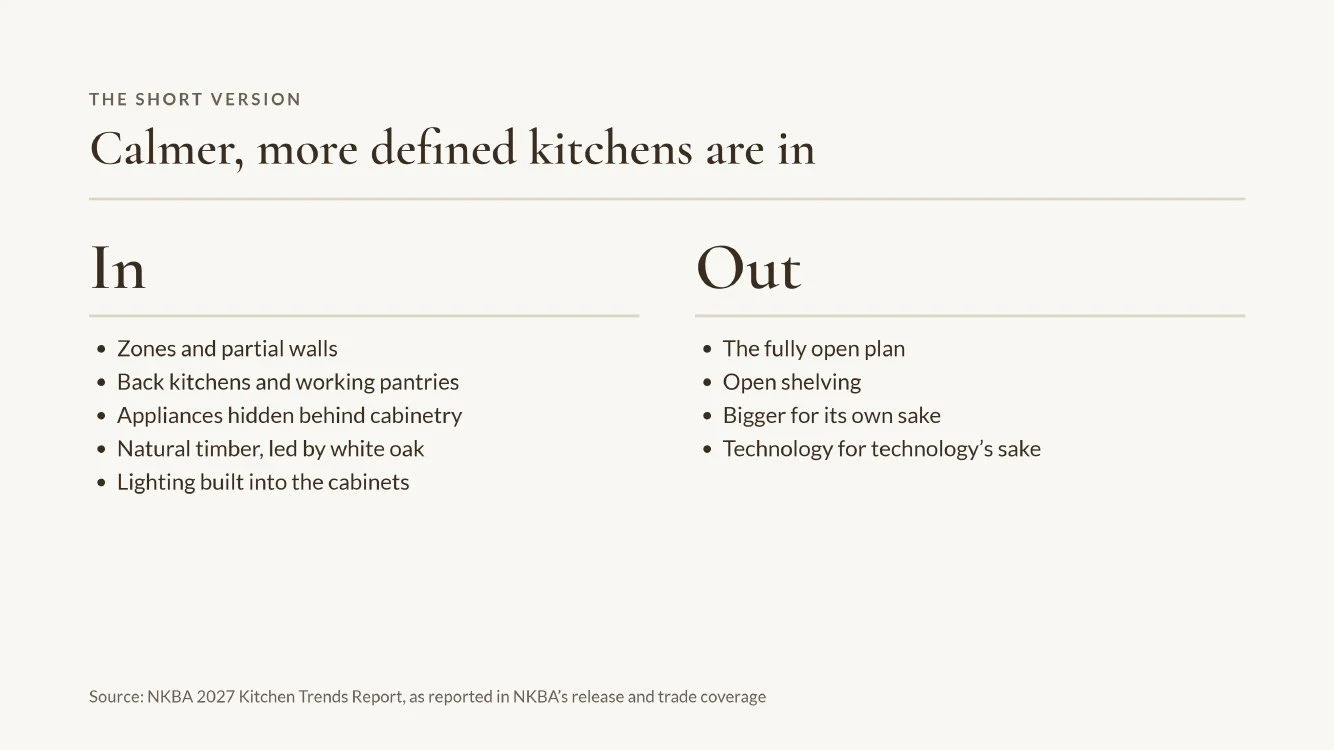
In: zones. Out: the fully open plan
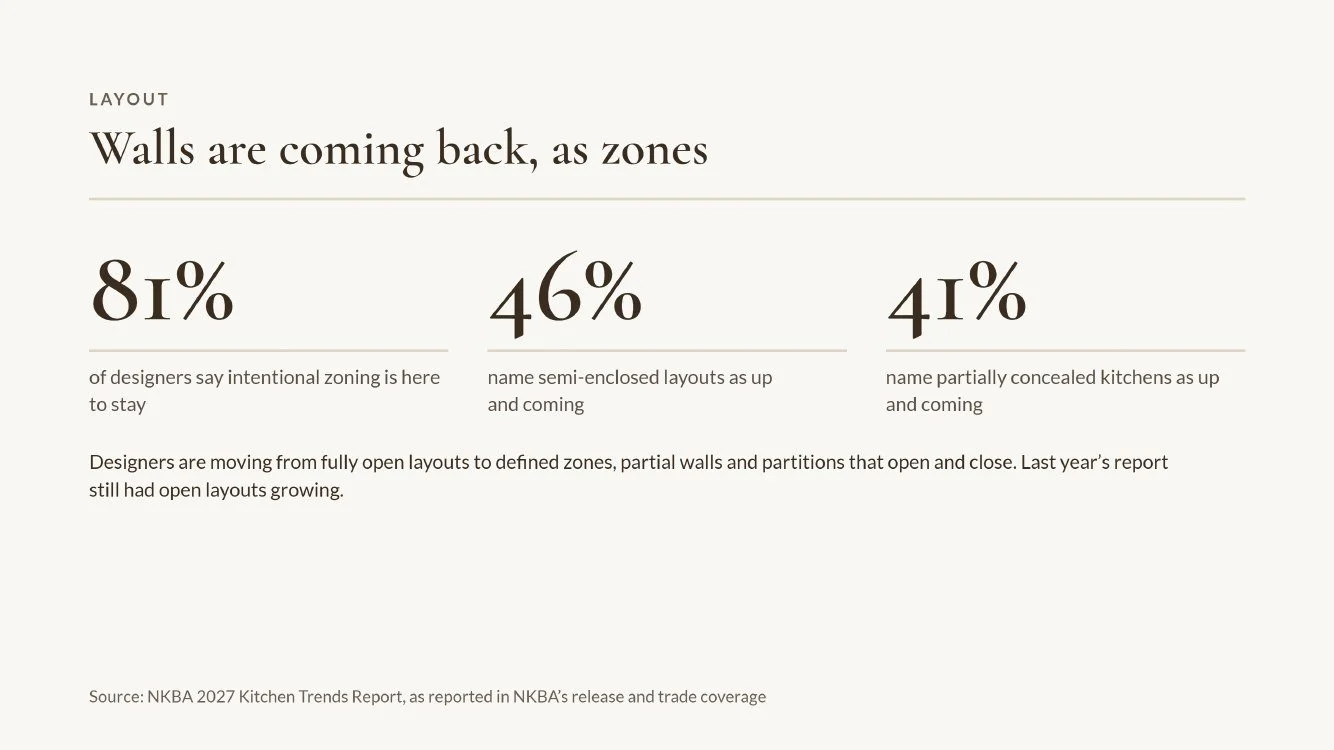
For twenty years the advice was to knock the walls down. The report suggests that is changing. Intentional zoning is rated here to stay by 81% of designers, and 46% name semi-enclosed layouts as up and coming.
The tools are partial walls, wide openings and partitions that slide away, so the kitchen is defined without being closed off. A year ago the same report still had open layouts growing.
In: the back kitchen
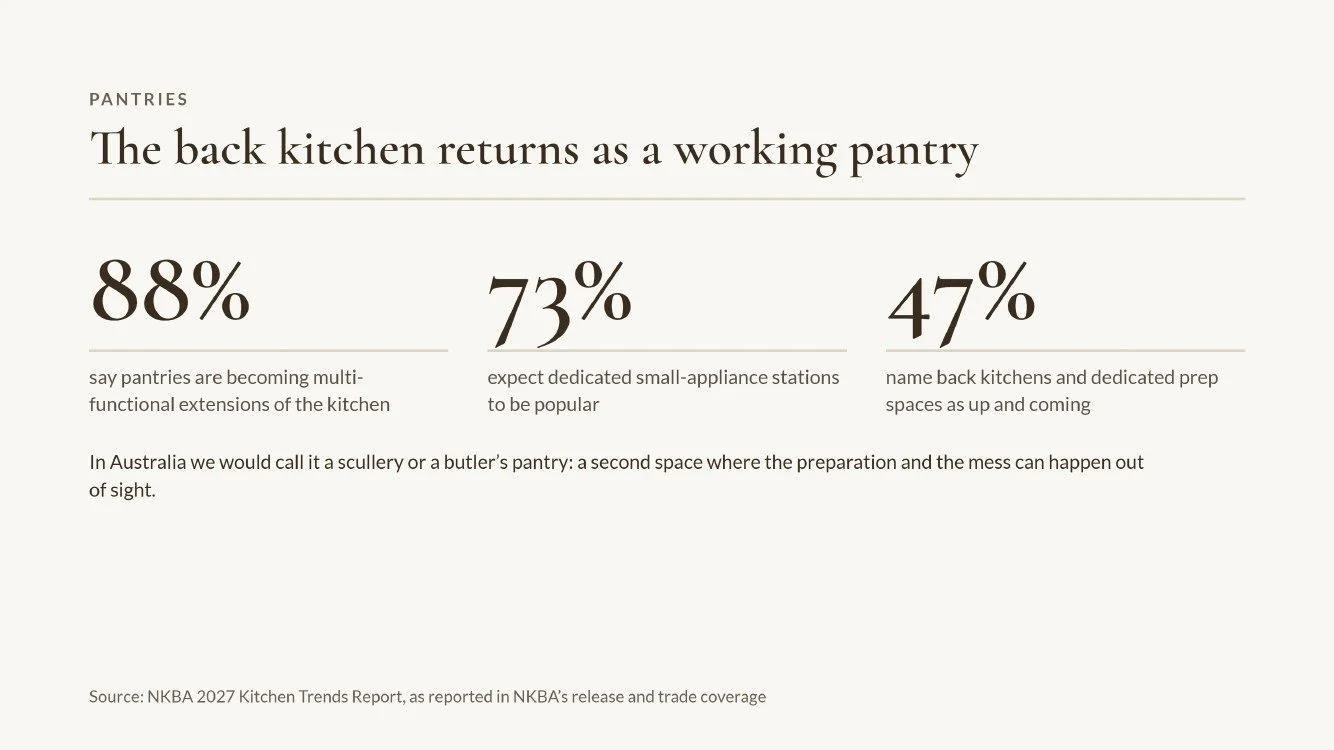
Nearly half of designers (47%) name back kitchens and dedicated prep spaces as up and coming, and 88% say the pantry is becoming a working extension of the kitchen. In Australia we would call it a scullery or a butler’s pantry.
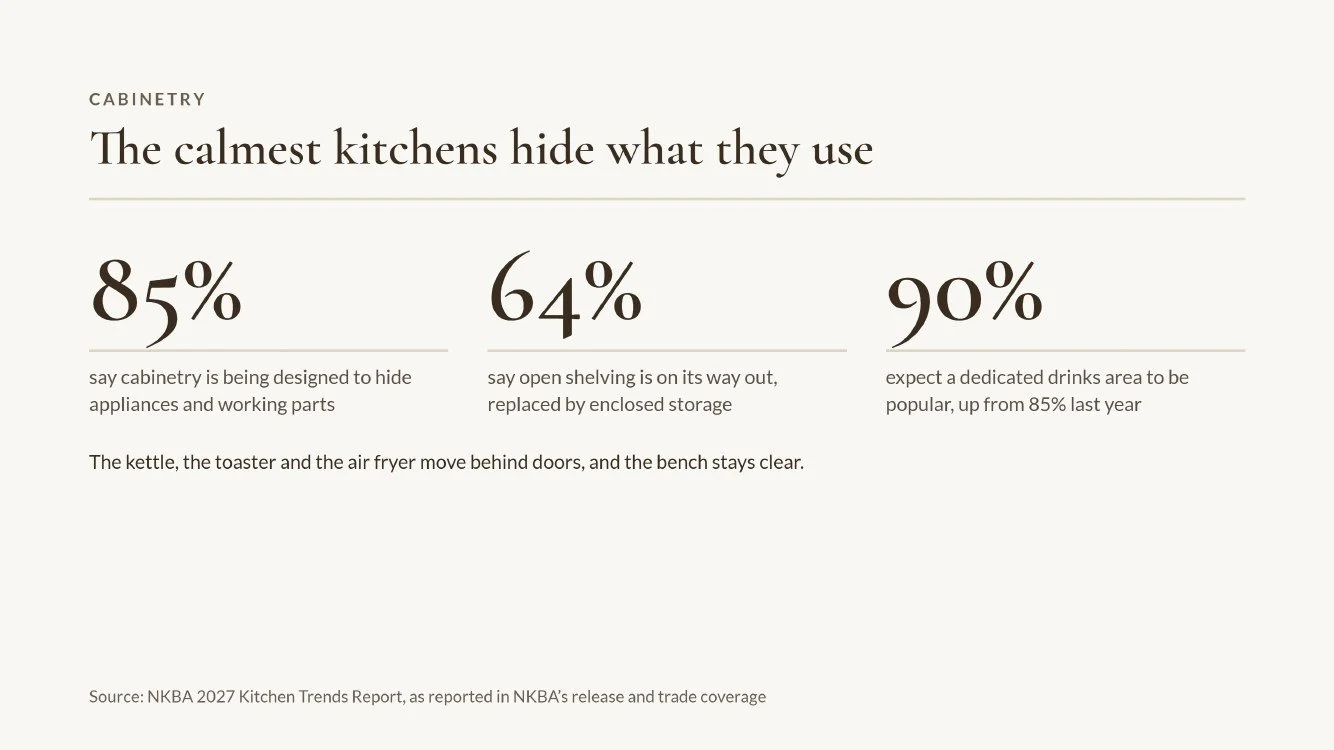
A dedicated station for small appliances is expected to be popular by 73%, and a drinks area by 90%.
In: hidden appliances. Out: open shelving
Cabinetry is now being designed to hide appliances and working parts, according to 85% of designers. Almost two thirds (64%) say open shelving is on its way out in favour of enclosed storage.
In practice the kettle, the toaster and the air fryer live behind a door, and the bench stays clear.
In: warm timber and quiet colour
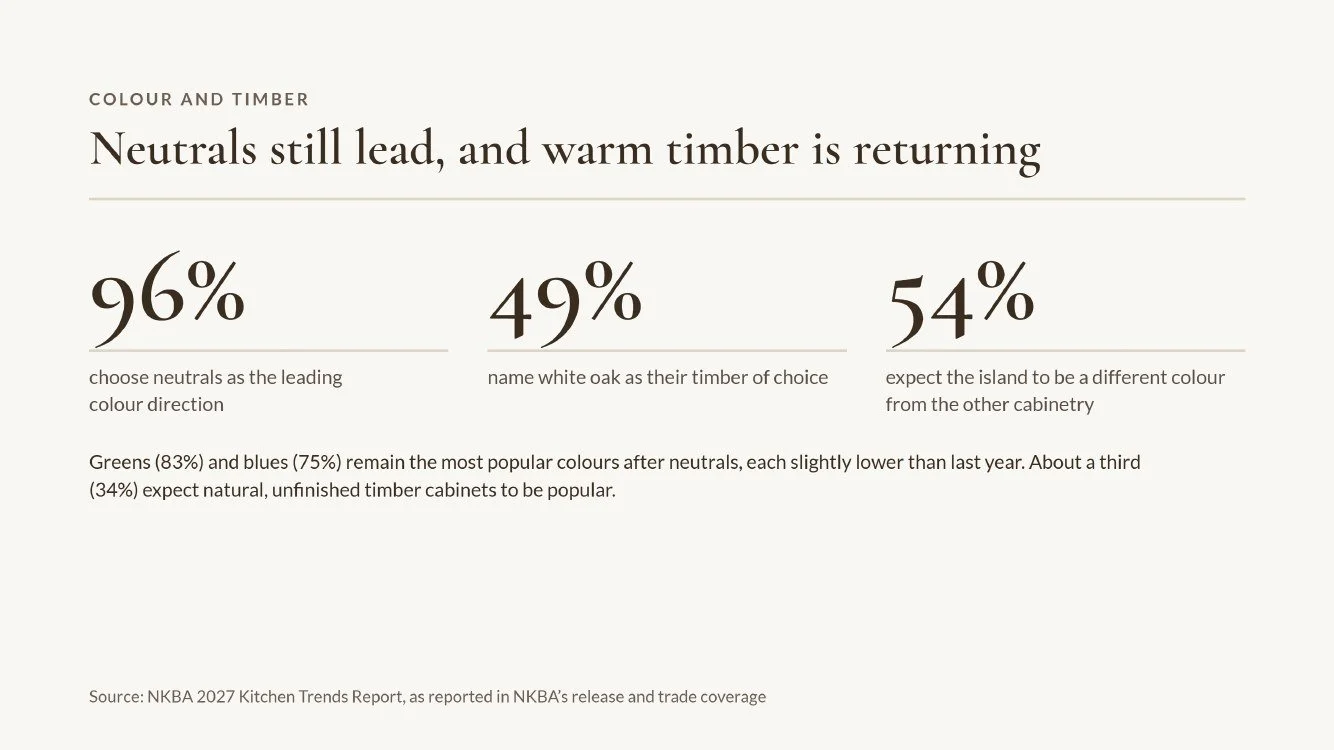
Neutrals lead at 96%, with greens (83%) and blues (75%) behind them. White oak is the timber of choice for 49% of designers, and about a third expect natural, unfinished timber cabinets to be popular.
If you want colour, the island is the place for it: 54% expect the island to be a different colour from the cabinetry around it.
In: natural stone with a matte finish
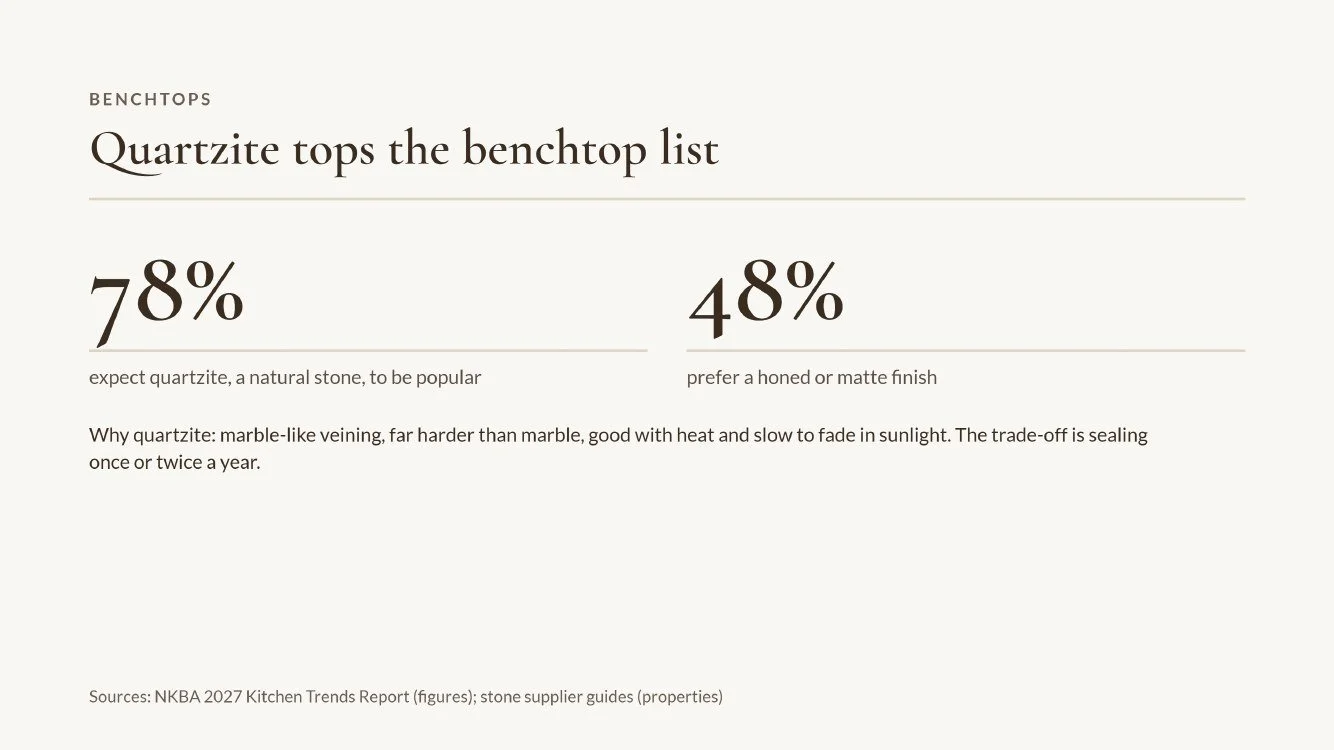
Quartzite tops the benchtop list: 78% of designers expect it to be popular, and 48% prefer a honed or matte finish.
Quartzite is a natural stone. It begins as sandstone, which heat and pressure deep underground fuse into a hard, dense stone. Stone suppliers give four main reasons people choose it:
It has the soft veining people love in marble, and no two slabs are the same.
It is far harder than marble, at about 7 on the Mohs scale against 3 to 4, so it resists scratches.
It handles heat well, so a hot pan is less of a worry.
It does not fade in sunlight, which suits a sunny bench or an outdoor kitchen.
The trade-off is care. Quartzite is porous, so it needs sealing, usually once or twice a year.
In: lighting inside the cabinetry
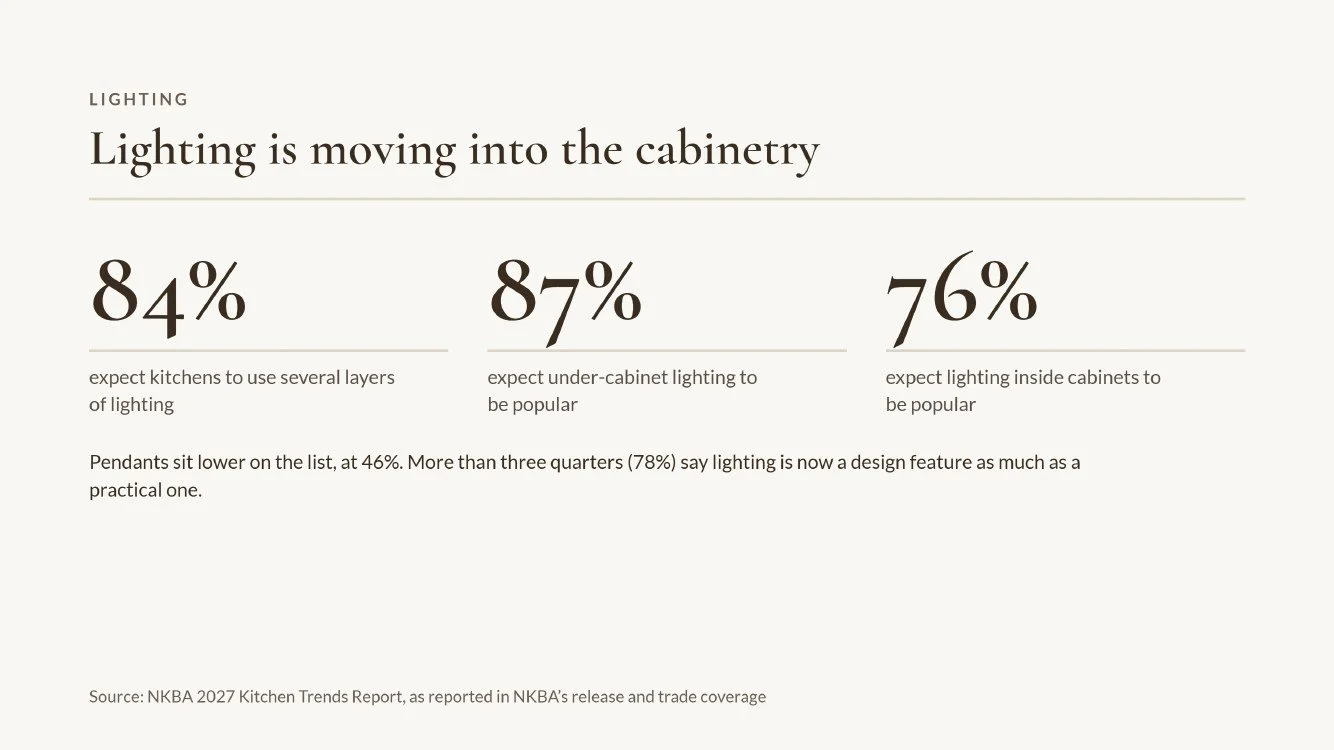
Layered lighting is expected by 84% of designers. Under-cabinet lighting (87%) and lighting inside cabinets (76%) rank well ahead of pendants (46%).
A soft glow inside a cabinet changes how timber and stone look at night.
Out: technology for its own sake
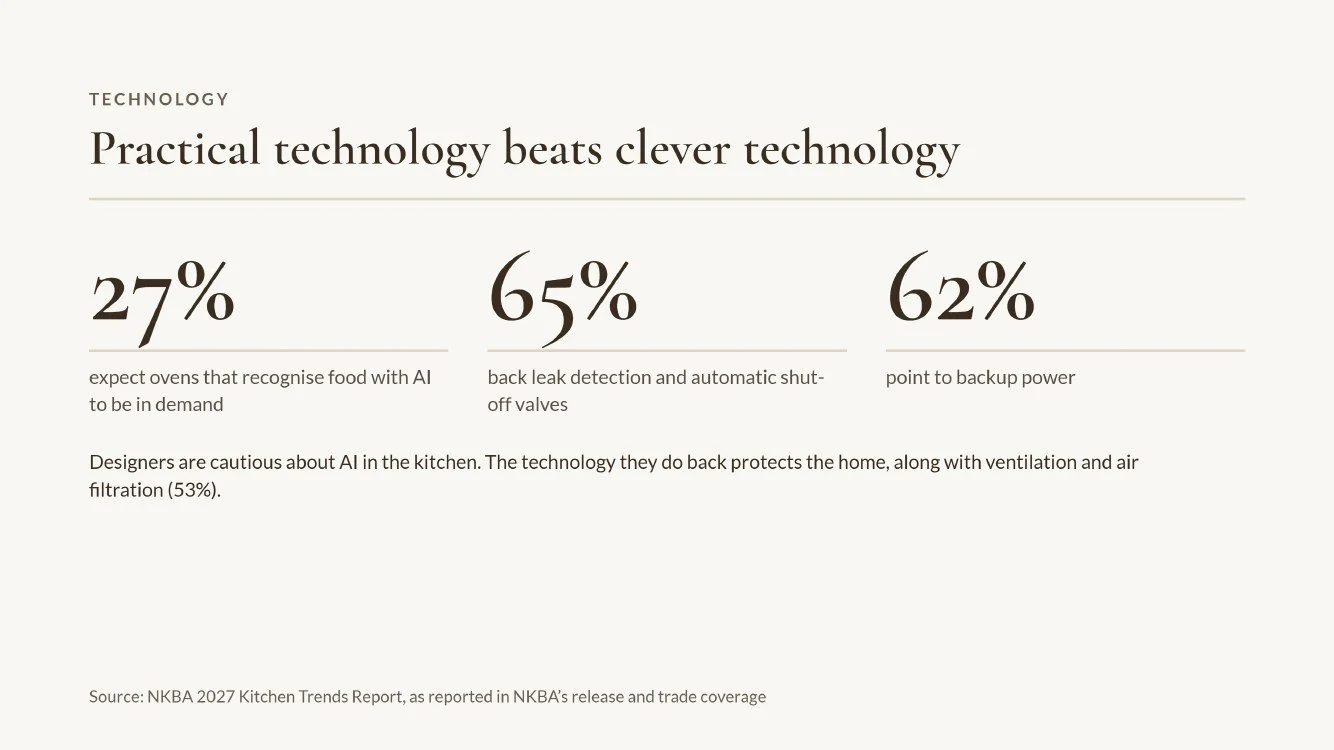
Only 27% of designers expect demand for ovens that recognise food with AI. They are more interested in technology that protects the home, such as leak detection (65%) and better ventilation and air filtration (53%).
One number worth knowing
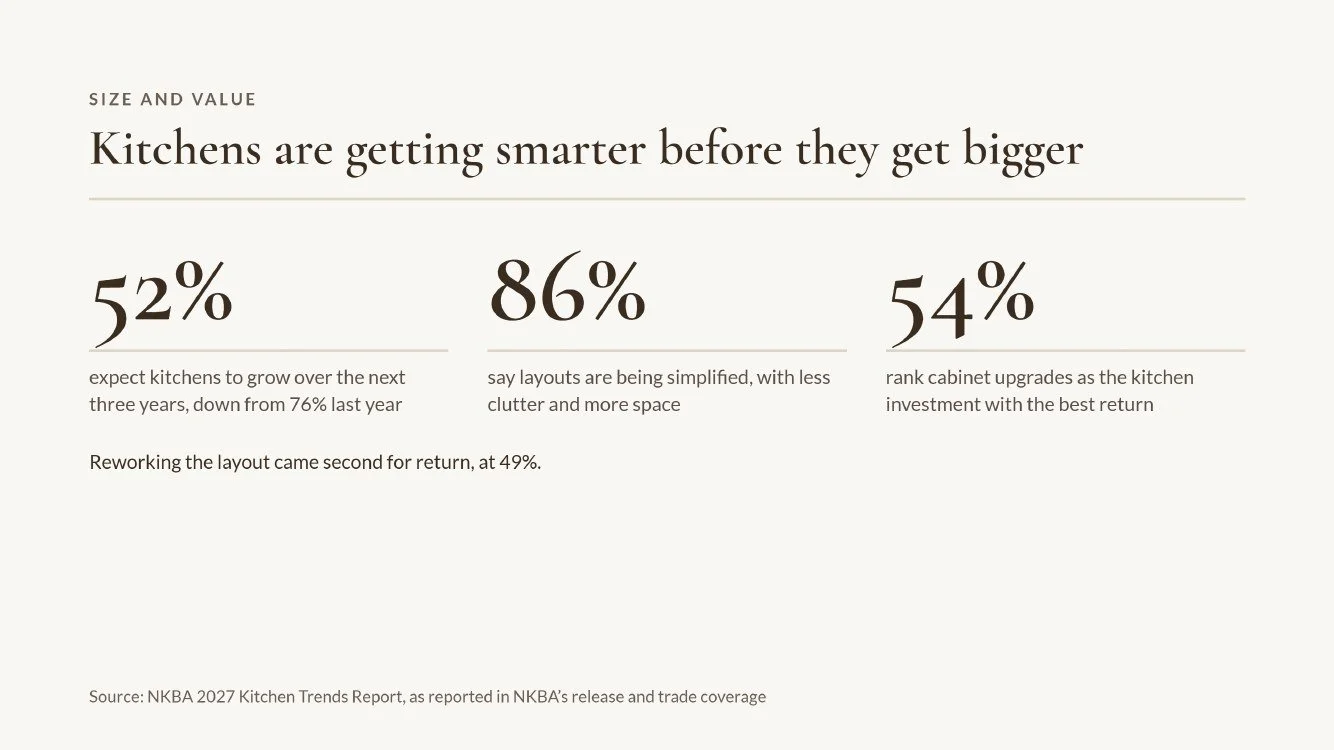
Asked which kitchen investment gives the best return, designers put cabinet upgrades first at 54%, ahead of reworking the layout at 49%.
What we would take from this for a Brisbane home
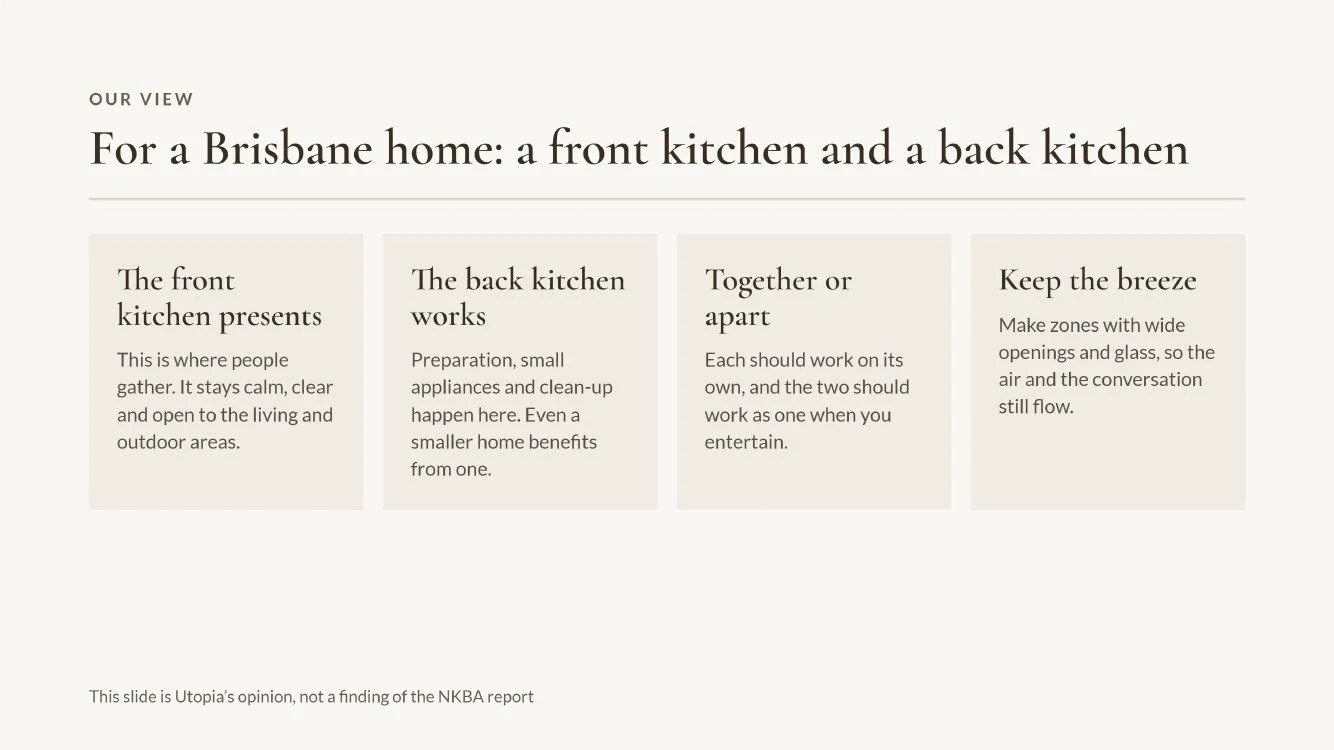
Our homes open to the outdoors, so we would keep the openings wide and let the breeze through. The idea we would borrow is the back kitchen, and we think of it as two kitchens working as a pair.
The front kitchen is the presentation space. It is where people gather, so it stays calm, clear and open to the living and outdoor areas.
The back kitchen is the work hub. Preparation, small appliances and clean-up happen there.
Each should work on its own, and the two should work as one when you entertain. A back kitchen does not need to be large, either. Good light and ventilation matter more than floor area, and even a smaller home benefits from one.
Why Utopia Kitchens + Living
We believe every part of your home should fit the way you live, whatever the budget. So we listen first, then design, make and install it ourselves from our Geebung workshop. We just happen to make cabinetry.
A trend is worth following when it suits your home and your routine. Our Imagineering process starts with how you live, then works out which of these ideas belong in your kitchen.
Utopia Kitchens + Living holds QBCC Licence 46853.
Start with a conversation
Thinking about a new kitchen for 2027? Book a design consultation at our Geebung design studio, 64 Basalt Street. Call 0405 440 140 or email studio@utopiakitchens.com.au.
You can also see every finding at a glance in our slide deck: Download the full slide deck (PDF).
Our attention to detail — you’ll only fully appreciate at the end.
Figures in this article are from the NKBA 2027 Kitchen Trends Report, as published in NKBA’s press release and trade coverage.
